
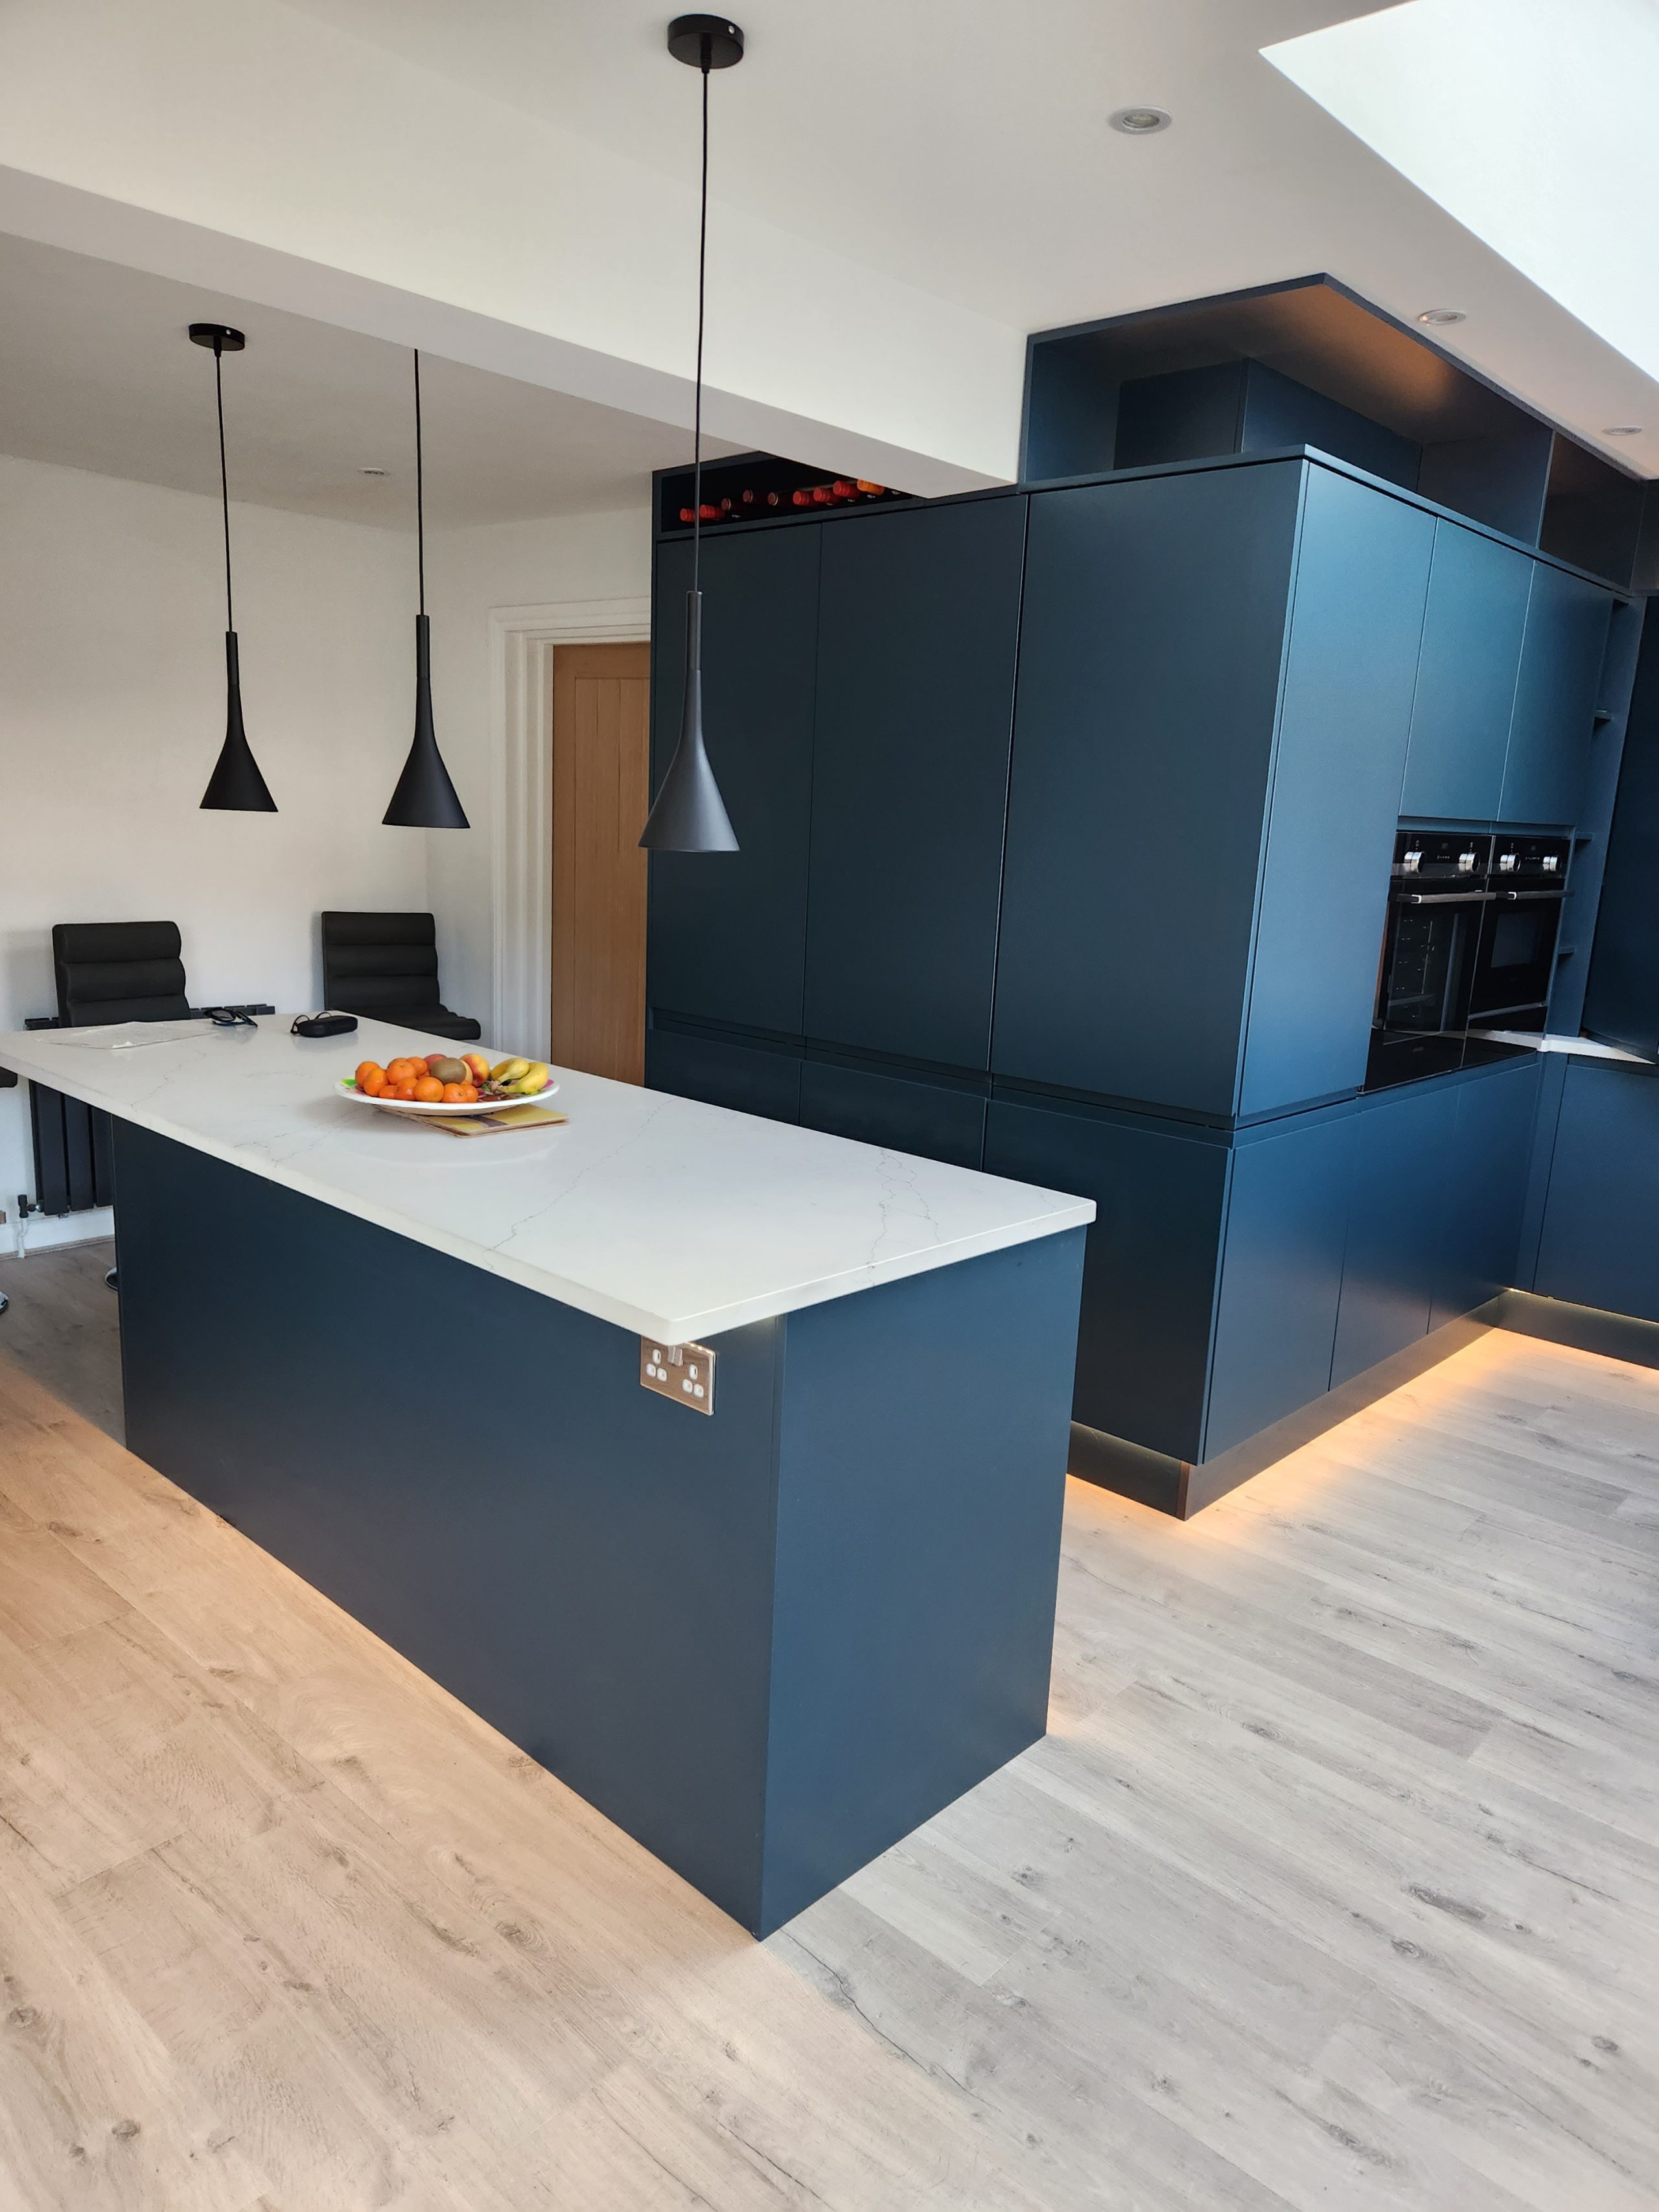
When approaching this complete kitchen overhaul in Kingston, the goal was to create something striking, ultra-modern, and completely clutter-free. The homeowners wanted the space to feel less like a traditional fitted kitchen and more like a seamless architectural feature within their open-plan home, defined by crisp lines, handleless cabinetry, and smart storage that hides away everyday life at a moment’s notice.
To achieve that bold, contemporary look, Dennis recommended a rich matte navy finish across the tall housing and central island, paired with a clean white quartz worktop featuring subtle grey veining. The contrast gives the entire room a sharp, luxury feel, while the smooth, tip-on and handleless doors keep the visual profile remarkably clean from every angle.
At the heart of the design is a bespoke countertop appliance station hidden behind bi-folding doors. Designed to house the kettle, coffee machine, and mug storage with integrated vertical LED strip lighting, it allows the owners to enjoy a fully functioning breakfast bar that closes completely out of sight when guests arrive.
The main cooking and prep runs were planned around natural light and effortless workflow. Positioned directly beneath a large roof light and garden window, the quartz worktop features an undermounted sink with a sleek black tap, an integrated downdraft hob, and an eye-level bank of built-in Siemens ovens.
Lighting plays a crucial role in how this space transitions from day to night. Dennis incorporated warm plinth LED lighting along the base of the units, making the heavy navy cabinetry appear as if its floating above the light wood flooring while casting a soft ambient glow across the room in the evening.
Completing the design is a massive, multi-functional island that serves as both a prep station and a casual seating area. Framed by black minimalist pendant lamps and fitted with discrete brushed metal power points, it seamlessly bridges the kitchen with the rest of the open-plan living space.
Got a project in the works? We’d love to hear about it. Get in touch to arrange a consultation or pop by our showroom to discuss your plans!